321 Florida
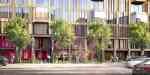
The abstract architectural language of 321 Florida is designed to reflect the energy of the local arts community.
321 Florida is a new 152-unit residential building designed to capture the energy of the strong artist community that makes up this neighborhood in San Francisco's Mission District. The project has been conceived of a contemporary “factory” for living and community, and the design blends the bold industrial factory typology with a residential module.
The nine-story building will include a mix of market-rate and affordable units, while a 1,500-square-foot retail space on the ground floor will be given, free of cost, to Community Arts Stabilization Trust, a San Francisco-based nonprofit that acquires land for use by artists or art organizations.
Along Florida Street, bay windows project gently outward from the facade, mirroring the windows of San Francisco's Victorian homes. These windows combine with vertical fins that are interspersed along the facade and frame individual windows as they fall away. A bright and warm metallic palette has been selected for the building in collaboration with community stakeholders and in reference to the neighborhood's industrial roots.



01
/
00
