The Millennium Residences
The Millennium Residences is designed with Southern California character—open, light, vegetation-rich, and strongly connected to outdoor living.
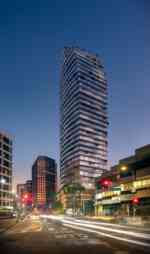
The Millennium Residences is a new 34-story tower located on Wilshire Boulevard in Beverly Hills. The project includes 211 residences as well as ground floor retail, parking, and a variety of building amenities.
The Millennium Residences contrasts a light, fluid upper volume with a heavily landscaped, architecturally integrated podium. Continuous projecting balcony slabs wrap the tower in strong horizontal bands. Rather than forming a conventional rectilinear box, these floor plates subtly curve, taper, and shift as they rise, giving the building a softer, more aerodynamic profile and creating a sense of movement across the façade.
The residential floors are clad in floor-to-ceiling glass, recessed behind the balcony edges. This creates considerable depth between the outer slab lines and the glass façade, producing strong shadow lines during the day while allowing the building to appear transparent and luminous at night. Glass balcony railings visually recede, allowing the white slab edges to remain the primary architectural element.
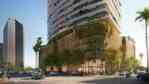
At the base, the architecture becomes more substantial and landscape-driven. A multi-story podium is wrapped in a screen that creates a warmer and more tactile counterpoint to the glass tower above. Large areas of cascading vegetation are incorporated directly into the podium façade, and planted setbacks further dissolve the boundary between the building and the streetscape.

01
/
00
