Triton Crown
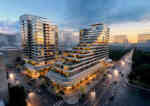
The two towers of Triton Crown are visually united through curved edges, layered balconies, and sweeping horizontal lines that are inspired by the movement of water.
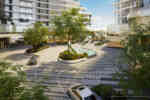
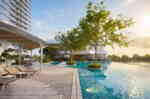
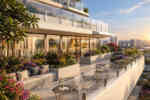
Located within The Crescent district of Phu My Hung, Triton Crown occupies a prominent site within a broader urban landscape shaped by lakes, canals, riverside parks, and pedestrian promenades. The development comprises two residential towers rising above an active commercial podium, with stepped terraces and elevated gardens oriented toward Crescent Lake.
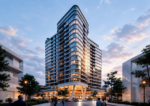
The design begins with an appreciation of southern Vietnam’s river landscape and the agricultural environments that have historically developed alongside it. Water is understood not simply as a view, but as a formative element of the region—shaping its settlements, movement, ecology, and way of life. This relationship is translated into architecture through continuous horizontal bands, gently rounded corners, and flowing balcony edges that appear to move around the buildings like currents. The towers are carefully sculpted rather than treated as static rectangular volumes, creating a sense of softness and movement within the city skyline.
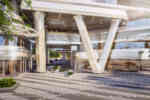
The towers visually relate to one another, but they are designed to be distinctive and stand on their own. On the northern site, the taller tower takes advantage of the views toward Crescent Lake and establishes a strong presence on the skyline. At the street level, the building is inspired by the traditional stilt houses that once lined the riverbanks. On the southern site, the tower has a more horizontal expression and includes generous outdoor terraces. Here, inspiration comes from the horizontality of ships with their layered outdoor decks, a vessel positioned within the river landscape of Phu My Hung.

01
/
00
