2 Harbor Life Sciences Center
The 2 Harbor Life Sciences Center creates a new LEED Platinum workplace destination in the South Boston waterfront.
2 Harbor is a 10-story LEED Platinum / WELL Platinum life science building located on the edge of Boston’s Marine Industrial Park, right next to the Seaport Innovation District. It’s an area of the city that was historically industrial, and shipbuilding, dry docks and the fishing industry now coexist alongside knowledge-based and creative uses, like life sciences headquarters and the Boston Design Center.
The facade design references the materiality of existing warehouses, but also leans into the dynamic movement of expressively folded metal. It is a unitized curtain wall system, factory fabricated in typical sections of 13 feet high and between 4 and 8 feet wide. The design is conceived like origami – the fin forms are created out of scored and folded aluminum sheets and then coated in liquid PVDF in a custom-matched shade based on the color of copper mica.
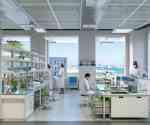
There are nine 43,000 sq. ft. floors of naturally lit lab and office space served by a central core and shared amenity space. Each floor can be configured flexibly, including the options of open-plan benching and closed areas for specialist R&D concerns such as tissue culture and safe chemicals storage.
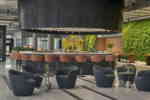
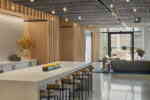
The broad face of the building faces onto Gateway Plaza, a new greenspace that extends a series of open spaces stretching across the South Boston Waterfront from Seaport Square. Amenities include a fitness center, wellness center, outdoor terrace, and tenant lounge.




Handel Architects also designed the neighboring 4 Harbor Life Sciences Center.
4 Harbor's metal framing in a worn copper hue provides a soft contrast to 2 Harbor’s bold frame and surfaces.

01
/
00
