360 Fifth Street
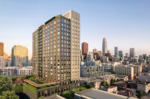
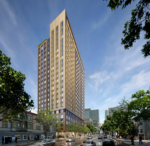
360 Fifth Street uses shades of elegant earthy tones that compliment one another.
360 Fifth Street is a new 21-story residential tower located in San Francisco’s SOMA neighborhood, part of a larger reshaping of the area towards a more mid-rise and residential character. The project will add 278 new units in studio, one-, and two-bedroom configurations, 42 of which will be permanently affordable. Two parking levels will accommodate 164 cars and 180 bicycles.
The project includes a tower atop a 5-story podium. The tower is broken into two volumes that are separated from one another by a recessed ribbon that also demarcates podium from tower. The building's facade is expressed through two shades of elegant earthy tones that compliment one another. The ground floor includes lots of transparency and offers an inviting residential entrance experience.
Amenities are distributed across the building’s fourth and twenty-first floors, complemented by a planted roof terrace at the fifth floor. Wellness-focused spaces include a fitness center, yoga and flex studio, dry sauna, massage and meditation rooms, as well as exterior hot springs and cold plunge areas. Social and coworking amenities include lounges, conference and coworking spaces, private dining areas, barbecue and dining terraces, and a variety of indoor-outdoor gathering spaces designed to foster community throughout the building.

01
/
00
